CUSTOM SITE PLANS. AUSTRALIA-WIDE
Custom site plans for the property you actually have.
Clear, professional drawings for pools and spas, granny flats, carports, outbuildings, floor plans and elevations.
CUSTOM SITE PLANS. AUSTRALIA-WIDE
Custom site plans for the property you actually have.
Clear, professional drawings for pools and spas, granny flats, carports, outbuildings, floor plans and elevations.
It started with a simple thought.
It started with a simple thought.
It started with a simple thought.
It started with a simple thought.
It started with a simple thought.
Every project begins with an idea. A pool in the backyard, a new carport, or a space to call your own. But somewhere between imagining it and bringing it to life, the planning can get complicated. We saw how even the simplest projects could get held up by missing drawings, unclear requirements, and confusing processes. We believed there had to be an easier way.
That's why we created OnlyPlans: to make practical planning drawings more accessible, helping homeowners and small developers take the next step with greater clarity and confidence.
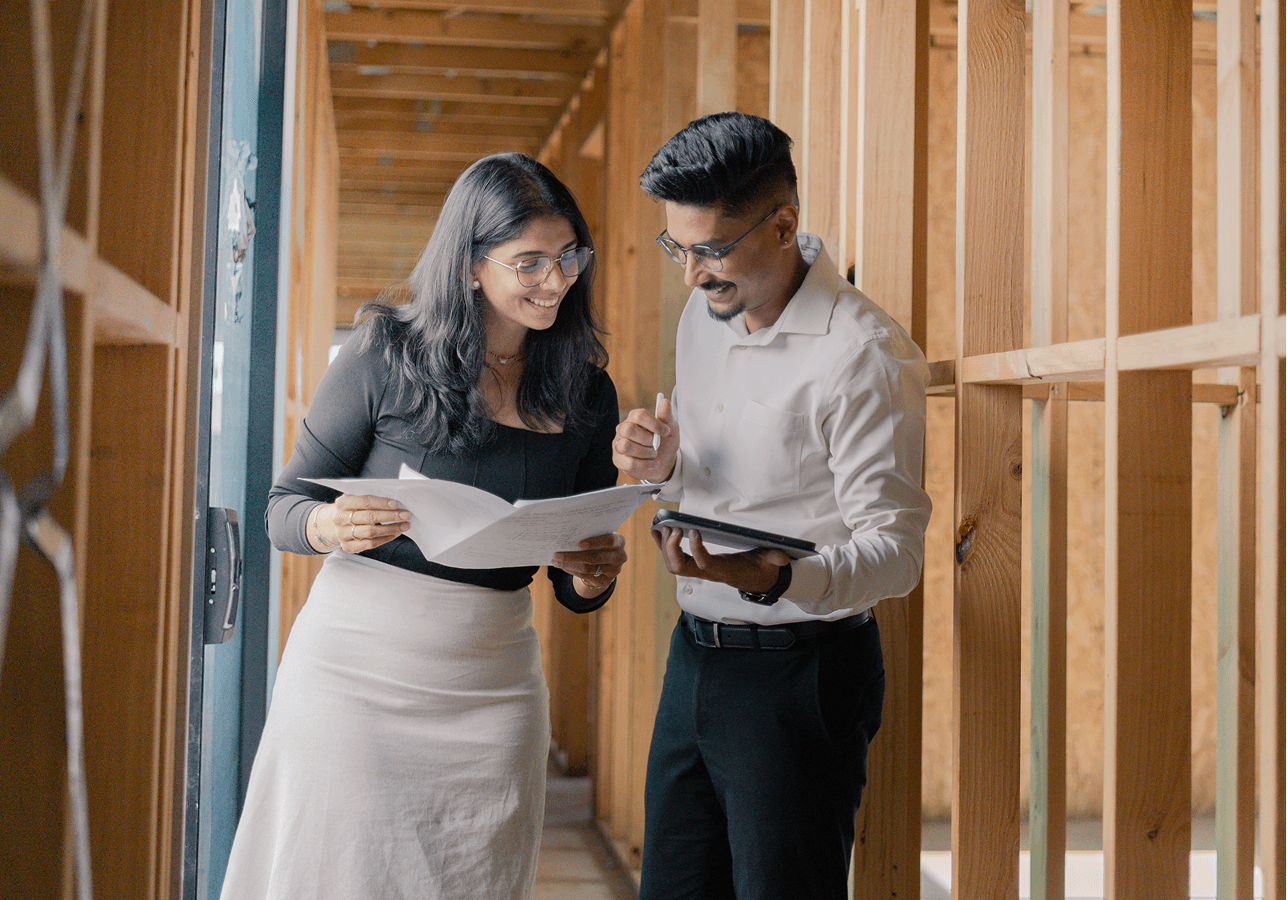
DAP Lab began with two designers trying to understand a system that often feels confusing and complex. Rajat and Shruti built their careers in architecture, planning, and interior design before establishing their practice in Adelaide. Rajat brings experience in Local Government town planning, while Shruti specialises in interior design and selections, guiding clients through materials, layouts, and interior styling.
Through their work, they saw how complex the development and approval process can be, especially for homeowners and small developers navigating it without clear guidance.
DAP Lab was created to simplify that journey :
Every project begins with an idea. A pool in the backyard, a new carport, or a space to call your own. But somewhere between imagining it and bringing it to life, the planning can get complicated. We saw how even the simplest projects could get held up by missing drawings, unclear requirements, and confusing processes. We believed there had to be an easier way.
That's why we created OnlyPlans: to make practical planning drawings more accessible, helping homeowners and small developers take the next step with greater clarity and confidence.
No packages. No fluff. OnlyPlans.
No packages. No fluff. OnlyPlans.
No packages. No fluff. OnlyPlans.
No packages. No fluff. OnlyPlans.
Start with the project. We'll work out the drawings.
Start with the project. We'll work out the drawings.
Start with the project. We'll work out the drawings.
Start with the project. We'll work out the drawings.
MISSION
MISSION
MISSION
Our mission is to make plan preparation simpler, clearer, and more accessible for everyday projects.We help clients get the drawings they need without unnecessary confusion, oversized design packages, or unclear next steps.
Our mission is to make plan preparation simpler, clearer, and more accessible for everyday projects.We help clients get the drawings they need without unnecessary confusion, oversized design packages, or unclear next steps.
Our mission is to make plan preparation simpler, clearer, and more accessible for everyday projects.We help clients get the drawings they need without unnecessary confusion, oversized design packages, or unclear next steps.
Our mission is to make plan preparation simpler, clearer, and more accessible for everyday projects.We help clients get the drawings they need without unnecessary confusion, oversized design packages, or unclear next steps.
VISION
VISION
VISION
Our vision is to become a trusted plan preparation service for homeowners, builders, property owners, investors, and small developers who need practical documentation that is easy to understand and ready for the next step.
Our vision is to become a trusted plan preparation service for homeowners, builders, property owners, investors, and small developers who need practical documentation that is easy to understand and ready for the next step.
Our vision is to become a trusted plan preparation service for homeowners, builders, property owners, investors, and small developers who need practical documentation that is easy to understand and ready for the next step.
Our vision is to become a trusted plan preparation service for homeowners, builders, property owners, investors, and small developers who need practical documentation that is easy to understand and ready for the next step.
Why homeowners would choose us
Why homeowners would choose us
Why homeowners would choose us
Why homeowners would choose us
Why homeowners would choose us
We are a plans-first service for small to medium property projects. The work stays practical, the scope stays clear and every drawing has a reason to be there.
We are a plans-first service for small to medium property projects. The work stays practical, the scope stays clear and every drawing has a reason to be there.
We are a plans-first service for small to medium property projects. The work stays practical, the scope stays clear and every drawing has a reason to be there.
01
No oversized packages
No oversized packages
No oversized packages
A drawing scope matched to the project, without adding work that does not help the next step.
A drawing scope matched to the project, without adding work that does not help the next step.
A drawing scope matched to the project, without adding work that does not help the next step.
A drawing scope matched to the project, without adding work that does not help the next step.
02
Built for everyday projects
Built for everyday projects
Built for everyday projects
Focused support for pools, granny flats, carports, outbuildings and practical property changes.
Focused support for pools, granny flats, carports, outbuildings and practical property changes.
Focused support for pools, granny flats, carports, outbuildings and practical property changes.
Focused support for pools, granny flats, carports, outbuildings and practical property changes.
03
Help before we draw
Help before we draw
Help before we draw
We guide the brief so you understand what information is needed and why.
We guide the brief so you understand what information is needed and why.
We guide the brief so you understand what information is needed and why.
We guide the brief so you understand what information is needed and why.
04
Property-specific from the start
Property-specific from the start
Property-specific from the start
Every recommendation is shaped by the site, project and local planning context.
Every recommendation is shaped by the site, project and local planning context.
Every recommendation is shaped by the site, project and local planning context.
Every recommendation is shaped by the site, project and local planning context.
Plans are our business. Getting them right is our priority.
Plans are our business. Getting them right is our priority.
Plans are our business. Getting them right is our priority.
Clear communication, council-ready documentation, & practical guidance built specifically for homeowners & developments that larger firms often overlook.
Clear communication, council-ready documentation, & practical guidance built specifically for homeowners & developments that larger firms often overlook.
Clear communication, council-ready documentation, & practical guidance built specifically for homeowners & developments that larger firms often overlook.
Plans are our business. Getting them right is our priority.
Clear communication, council-ready documentation, & practical guidance built specifically for homeowners & developments that larger firms often overlook.




Projects delivered
Across only plans, residential designs and developments and planning reports, from advice to final documentation.
Projects delivered
Across only plans, residential designs and developments and planning reports, from advice to final documentation.
Projects delivered
Across only plans, residential designs and developments and planning reports, from advice to final documentation.
Years of Experience
Proven experience delivering end-to-end projects, with expertise in planning, documentation, and council processes.
Years of Experience
Proven experience delivering end-to-end projects, with expertise in planning, documentation, and council processes.
Years of Experience
Proven experience delivering end-to-end projects, with expertise in planning, documentation, and council processes.
Council Approval Rate
Documentation prepared with Council requirements and Planning legislation in mind, helping applications move smoothly
Council Approval Rate
Documentation prepared with Council requirements and Planning legislation in mind, helping applications move smoothly
Council Approval Rate
Documentation prepared with Council requirements and Planning legislation in mind, helping applications move smoothly
Spaces Designed Right
Spaces Designed Right
Spaces Designed Right
Design solutions shaped by site, strategy, and planning requirements ensuring a clear path from Concept to Council Approval.
Design solutions shaped by site, strategy, and planning requirements ensuring a clear path from Concept to Council Approval.

Spaces Designed Right
Design solutions shaped by site, strategy, and planning requirements—ensuring a clear path from concept to council approval.
Ready to make move ?
Tell us what you're planning.
Tell us what you're planning.
Share a few details about your project and property, and we'll be in touch with tailored advice and a clear next step.