


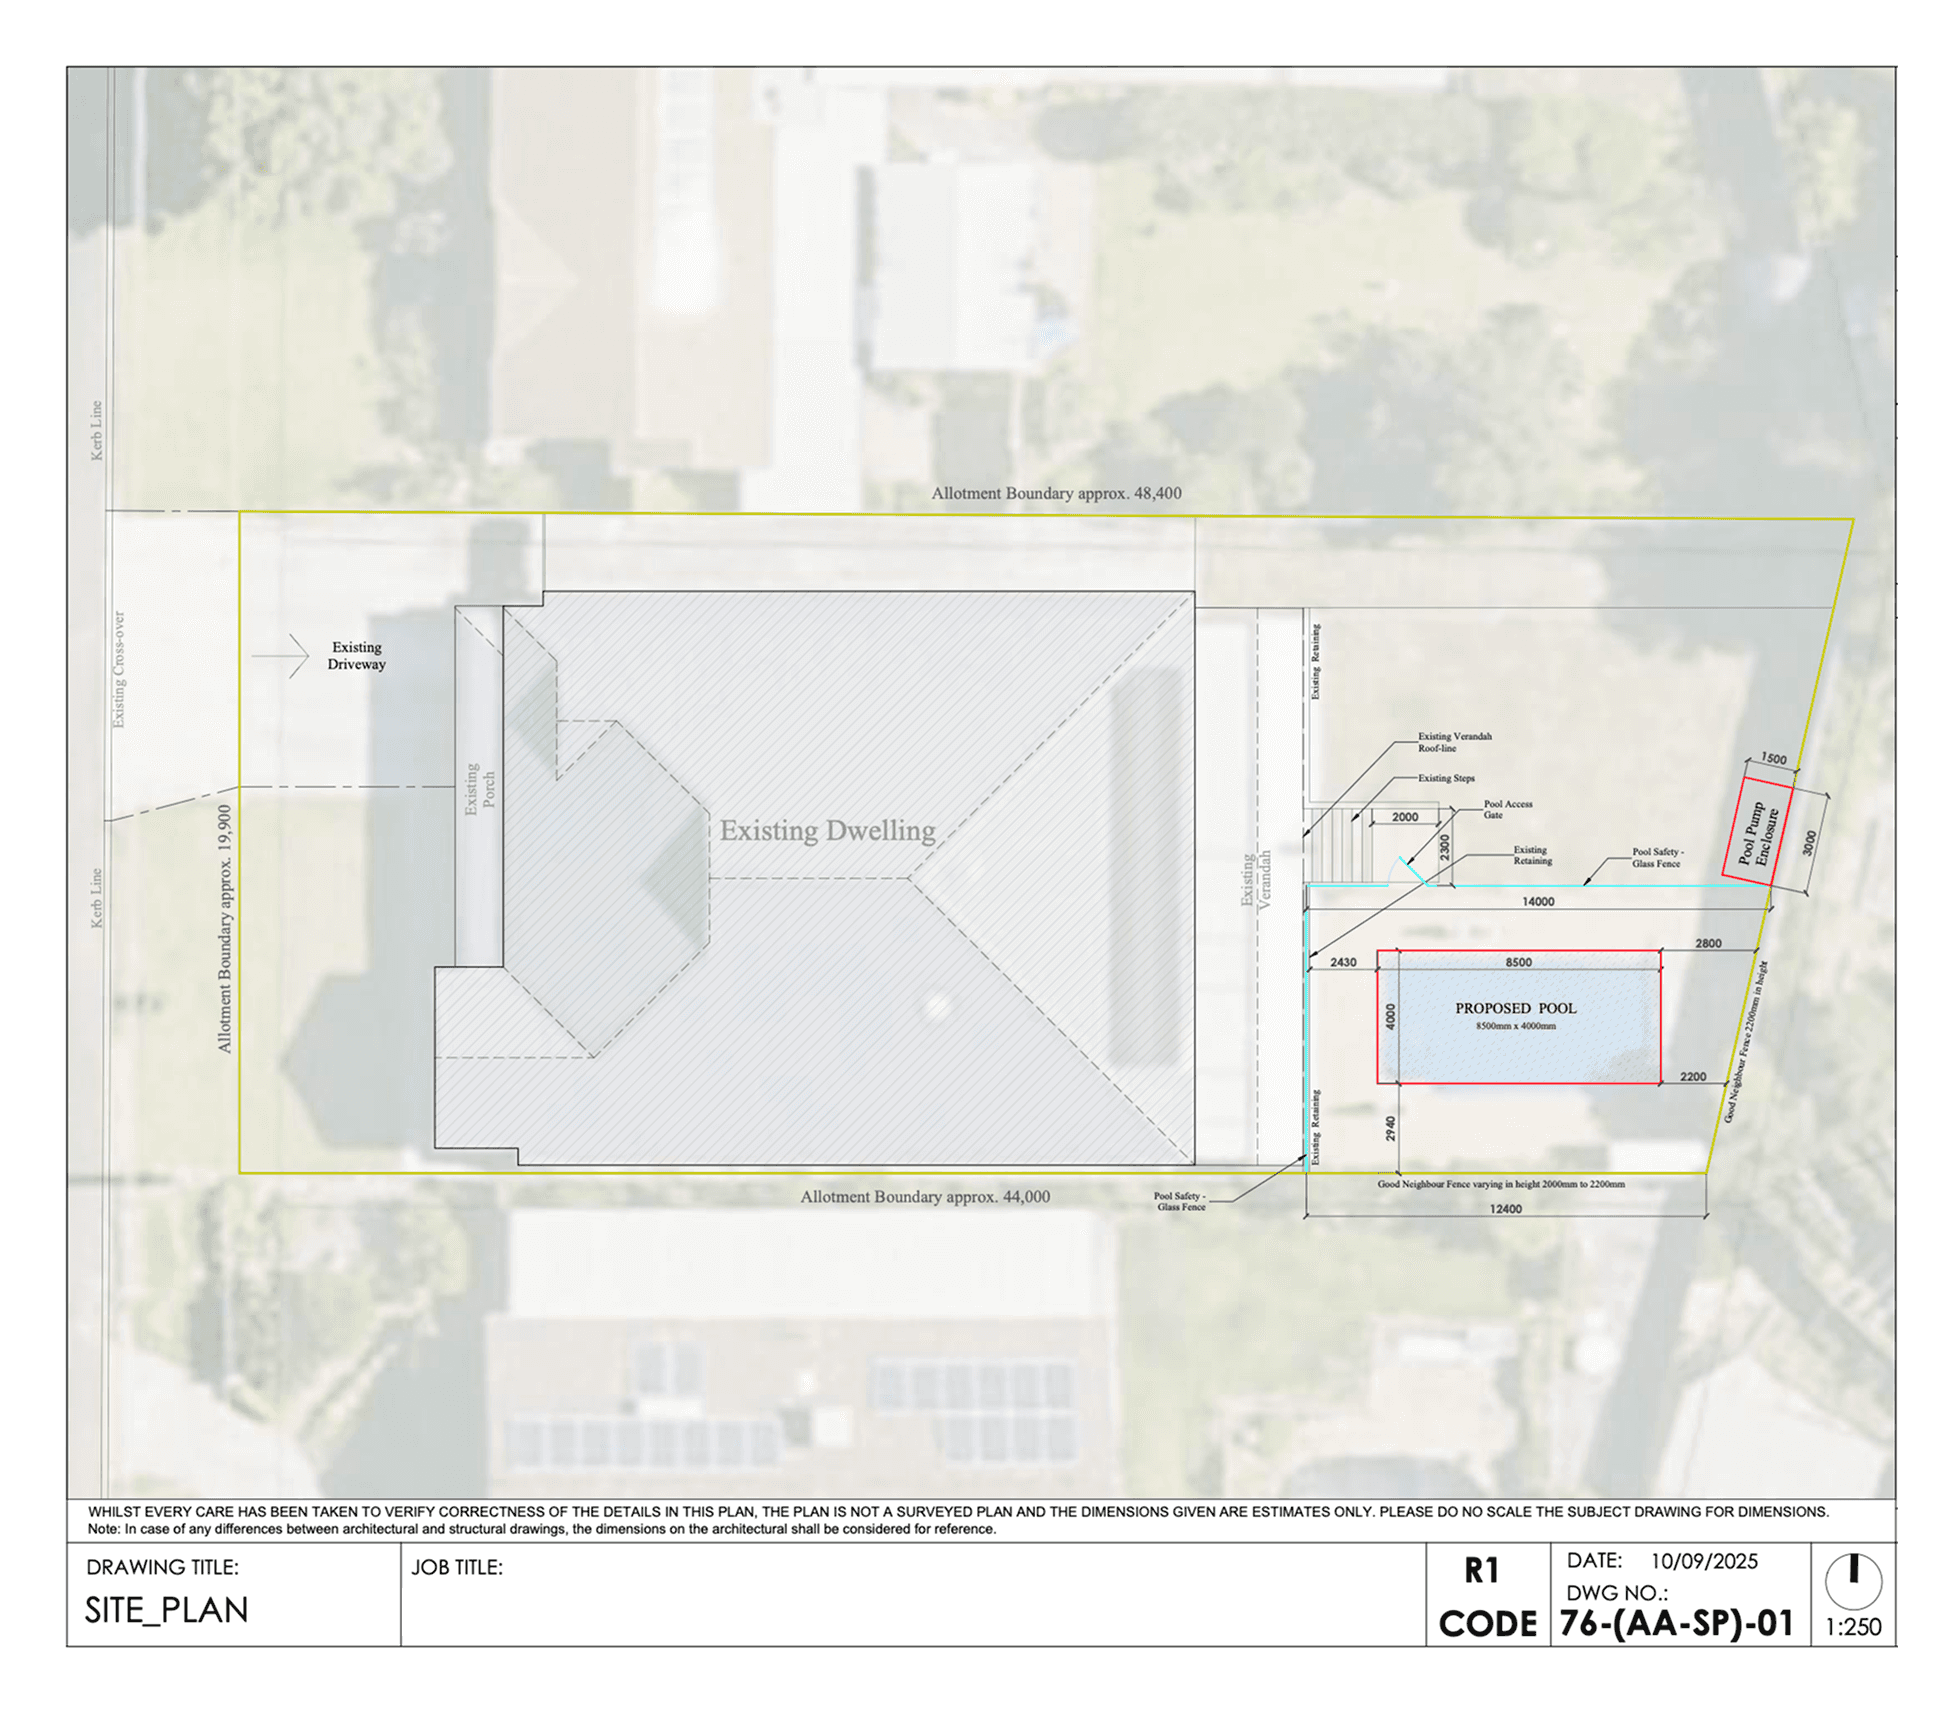


Proposed Pool / Pool Spa Layouts
Proposed Pool / Pool Spa Layouts
Proposed Pool / Pool Spa Layouts
Scaled site layouts showing the location of a proposed pool or spa in relation to existing buildings, boundaries, and setbacks. Ideal for council or certifier submissions.
Scaled site layouts showing the location of a proposed pool or spa in relation to existing buildings, boundaries, and setbacks. Ideal for council or certifier submissions.
Scaled site layouts showing the location of a proposed pool or spa in relation to existing buildings, boundaries, and setbacks. Ideal for council or certifier submissions.
Scaled site layouts showing the location of a proposed pool or spa in relation to existing buildings, boundaries, and setbacks. Ideal for council or certifier submissions.
Didn’t find the plan you’re looking for?
Didn’t find the plan you’re looking for?
Didn’t find the plan you’re looking for?
Didn’t find the plan you’re looking for?
Not sure what your council requires? Don’t worry about interpreting the plan yourself. Tell us what your project needs, and we’ll curate the right plan for your application.
Not sure what your council requires? Don’t worry about interpreting the plan yourself. Tell us what your project needs, and we’ll curate the right plan for your application.
Not sure what your council requires? Don’t worry about interpreting the plan yourself.
Tell us what your project needs, and we’ll curate the right plan for your application.
Not sure what your council requires? Don’t worry about interpreting the plan yourself. Tell us what your project needs, and we’ll curate the right plan for your application.
Not sure what your council requires? Don’t worry about interpreting the plan yourself. Tell us what your project needs, and we’ll curate the right plan for your application.
